<-- style PDP --> 1079-1 Greystone Walk Drive, Toronto - Condo Apt for sale for $509,900
  • for sale

1079-1 Greystone Walk Drive

Toronto, Ontario, M1K 5J3 - Kennedy Park

$509,900

  • Neighbourhood

    Kennedy Park

  • Major Intersection

    Midland Avenue/S. of Danforth Rd.

  • Listed Since: 8 day(s)

  • Last update: today

Overview

  • Property Type

    Condo Apt, Apartment

  • Bedrooms

    2 + 1

  • Bathrooms

    2

  • Square Feet

    1000-1199

  • Exposure

    West

  • Total Parking

    1 Underground Garage

  • Maintenance

    $956

  • Taxes

    $1,780.16 (2026)

  • Balcony

    Open

Property Description

Property description for 1079-1 Greystone Walk Drive, Toronto

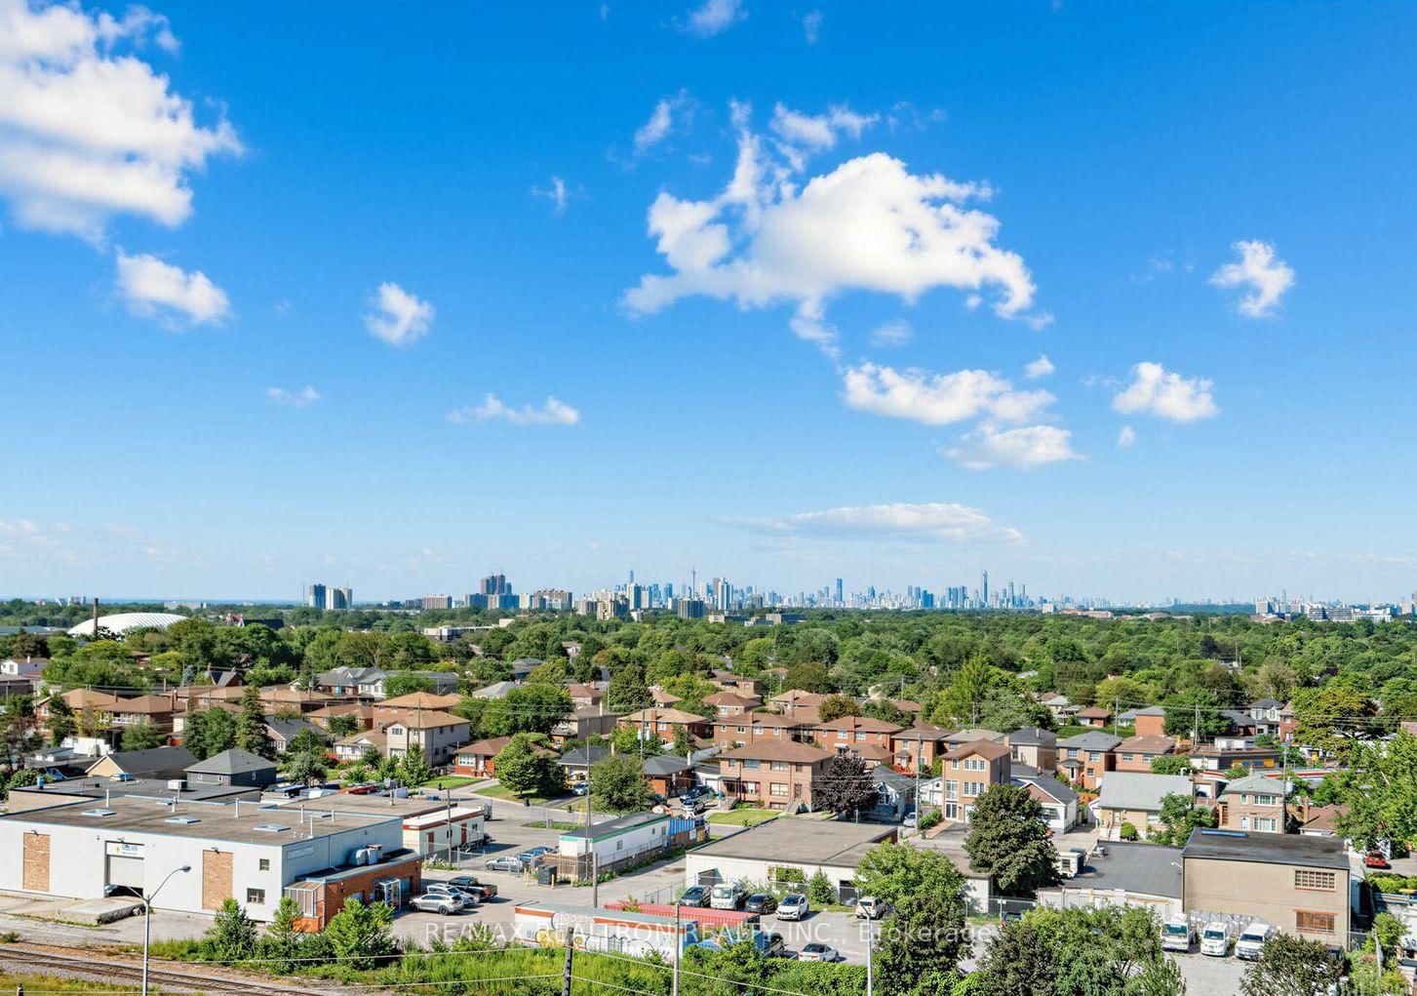
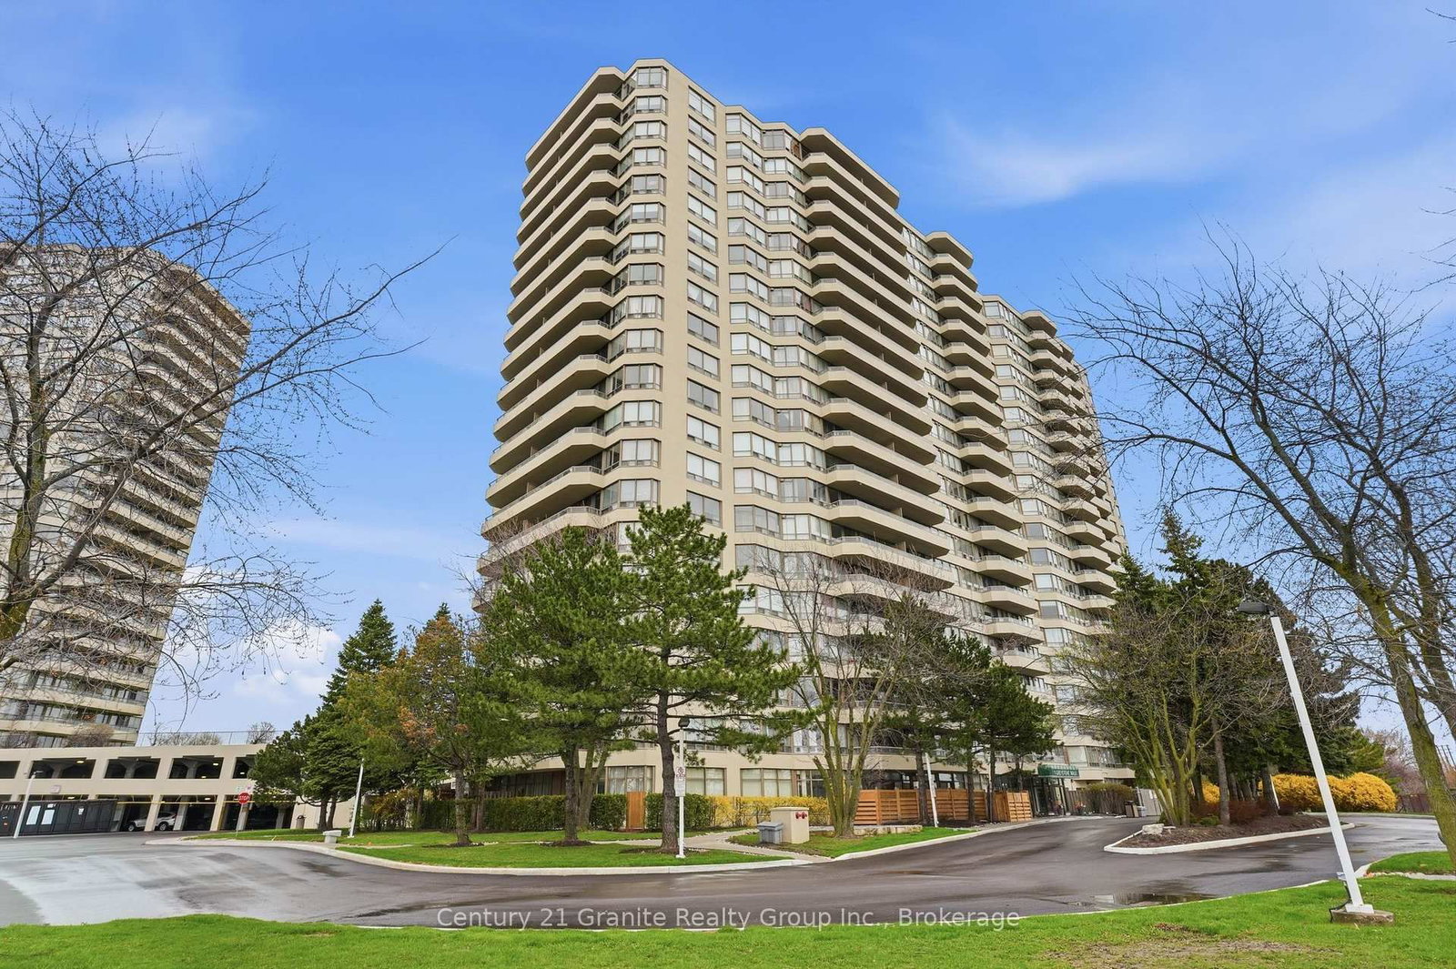
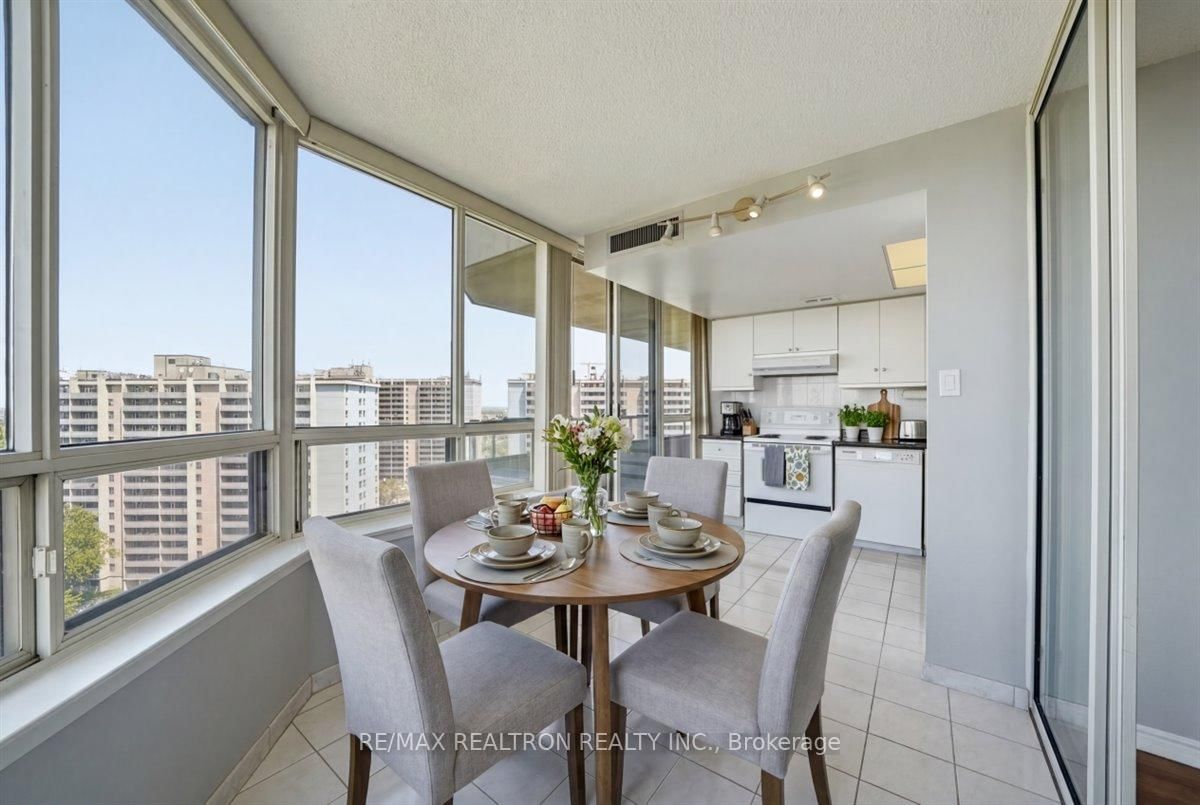
*What a special condo in an incredible Tridel building beautifully maintained by the original owner* *1124 square feet of well designed space for any size family* *Enjoy the easy-care, no scratch Luxury Vinyl floors throughout, the spacious Living and Dining areas ideal for your larger furniture, the Office/Den area which overlooks the city, the CN tower and Lake Ontario from the balcony, the spacious Primary with two closets and full ensuite, the separate 2nd bedroom with easy access to a 3 pc. bath, the separate Laundry room with room for storage and the bright Kitchen with Stainless Steel appliances, plenty of cabinetry and room for a breakfast table. *Fantastic unobstructed Sunset Views from the full length Balcony* *Freshly painted throughout with quality Benjamin Moore paint and ready for your family to enjoy* *With underground parking, one of only four oversize lockers on the same floor and incredible amenities, this is excellent value in a location minutes to the Go train and Eglinton Crosstown, Lake Ontario, schools, community centre, parks, shopping and more*

Listed by RE/MAX REALTRON REALTY INC.

  • MLS #

    E13624810

  • Sq. Ft

    1000-1199

  • Sq. Ft. Source

    MLS

  • Year Built

    Available Upon Request

  • Basement

    None

  • View

    Clear, City, Skyline

  • Garage

    Underground, 1 spaces

  • Parking Type

    Owned

  • Locker

    Owned

  • Pets Permitted

    Yes-with Restrictions

  • Exterior

    Concrete

  • Fireplace

    N

  • Security

    n/a

  • Elevator

    Y

  • Laundry Level

    Main

  • Building Amenities

    Indoor Pool,Outdoor Pool,Gym,Tennis Court,Visitor Parking,Rooftop Deck/Garden

  • Maintenance Fee Includes

    Heat, Hydro, Parking, Water

  • Property Management

    Synapse Property Management 416-261-1069

  • Heat

    Forced Air

  • A/C

    Central Air

  • Water

    n/a

  • Water Supply

    n/a

  • Central Vac

    N

  • Cert Level

    n/a

  • Energy Cert

    N

  • Living

    4.7 x 3.15 ft Flat level

    Vinyl Floor, W/O To Sunroom

  • Dining

    4.7 x 3.5 ft Flat level

    Vinyl Floor, Combined W/Living

  • Kitchen

    2.74 x 2.6 ft Flat level

    Ceramic Floor, Ceramic Back Splash, Stainless Steel Appl

  • Primary

    4.9 x 3.3 ft Flat level

    Vinyl Floor, His/Hers Closets, 4 Pc Ensuite

  • 2nd Br

    3.45 x 2.75 ft Flat level

    Vinyl Floor, Double Closet, West View

  • Den

    3.15 x 2.35 ft Flat level

    Vinyl Floor, W/O To Balcony, West View

  • Laundry

    1.91 x 1.65 ft Flat level

    Separate Rm

  • Other

    6.1 x 1.75 ft Flat level

    Concrete Floor, West View

  • MLS #

    E13624810

  • Sq. Ft

    1000-1199

  • Sq. Ft. Source

    MLS

  • Year Built

    Available Upon Request

  • Basement

    None

  • View

    Clear, City, Skyline

  • Garage

    Underground, 1 spaces

  • Parking Type

    Owned

  • Locker

    Owned

  • Pets Permitted

    Yes-with Restrictions

  • Exterior

    Concrete

  • Fireplace

    N

  • Security

    n/a

  • Elevator

    Y

  • Laundry Level

    Main

  • Building Amenities

    Indoor Pool,Outdoor Pool,Gym,Tennis Court,Visitor Parking,Rooftop Deck/Garden

  • Maintenance Fee Includes

    Heat, Hydro, Parking, Water

  • Property Management

    Synapse Property Management 416-261-1069

  • Heat

    Forced Air

  • A/C

    Central Air

  • Water

    n/a

  • Water Supply

    n/a

  • Central Vac

    N

  • Cert Level

    n/a

  • Energy Cert

    N

  • Living

    4.7 x 3.15 ft Flat level

    Vinyl Floor, W/O To Sunroom

  • Dining

    4.7 x 3.5 ft Flat level

    Vinyl Floor, Combined W/Living

  • Kitchen

    2.74 x 2.6 ft Flat level

    Ceramic Floor, Ceramic Back Splash, Stainless Steel Appl

  • Primary

    4.9 x 3.3 ft Flat level

    Vinyl Floor, His/Hers Closets, 4 Pc Ensuite

  • 2nd Br

    3.45 x 2.75 ft Flat level

    Vinyl Floor, Double Closet, West View

  • Den

    3.15 x 2.35 ft Flat level

    Vinyl Floor, W/O To Balcony, West View

  • Laundry

    1.91 x 1.65 ft Flat level

    Separate Rm

  • Other

    6.1 x 1.75 ft Flat level

    Concrete Floor, West View

Thinking of Selling?

Find Out Your Home’s Value in Today’s Market!

No Email or Signup is required to view your home estimate.

estimate your home value

Contact Manoj Kukreja

Sales Representative,
Century 21 People’s Choice Realty Inc.,
Brokerage
(647) 576 - 2100

Manoj profile avatar

Mortgage Calculator

This data is for informational purposes only.

Mortgage Payment per month

Principal Amount

Interest

Total Payable

Amortization

Amortization

Closing Cost Calculator

This data is for informational purposes only.

Closing Cost Total for this property

Total Cash flow for purchasing this property

Down Payment(%)*
Additional information

Provincial Land Transfer Tax

Ontario Land Transfer Tax Rebate

Toronto Land Transfer Tax

Toronto Land Transfer Tax Rebate

PST on CMHC Insurance Premium

Lawyer Fees

$2,825

Government Registration Fee's

$164

Title Insurance

Closing Cost Total

Total Cash flow for purchasing this property

Provincial Land Transfer Tax

Ontario Land Transfer Tax Rebate

Toronto Land Transfer Tax

Toronto Land Transfer Tax Rebate

PST on CMHC Insurance Premium

Lawyer Fees

$2,825

Government Registarion Fee's

$164

Title Insurance

Down Payment(%)*

* A down payment of less than 20% is permitted only for first-time home buyers purchasing their principal residence. The minimum down payment required is 5% for the portion of the purchase price up to $500,000, and 10% for the portion between $500,000 and $1,500,000. For properties priced over $1,500,000, a minimum down payment of 20% is required.

Thinking of Selling?

Find Out Your Home’s Value in Today’s Market!

No Email or Signup is required to view your home estimate.

estimate your home value

Contact Manoj Kukreja

Sales Representative, Century 21 People’s Choice Realty Inc., Brokerage
(647) 576 - 2100

Manoj profile avatar

Recent Sold Listings in Kennedy Park, Toronto

Popular Cities